
Designing a multigenerational home in Perth: what families need to know
By Nadia Delgado · Updated 2026-08-27
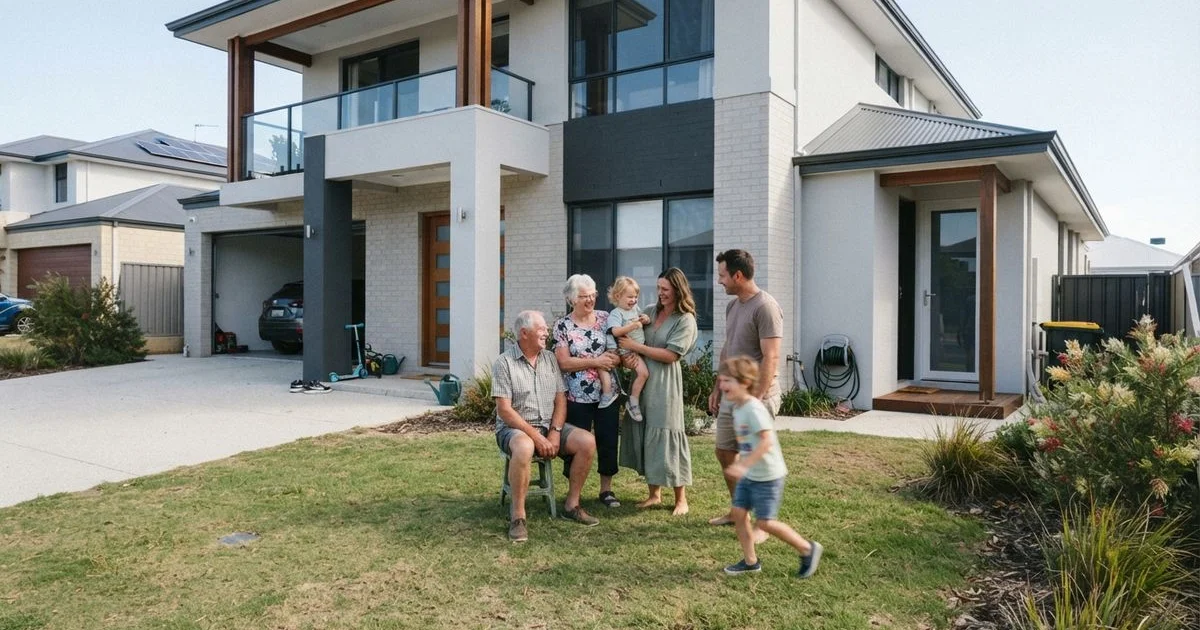
Multigenerational living, whether that means grandparents, adult children, or extended family sharing a home, has become a more common brief for Perth architects and builders, often driven as much by housing affordability as by cultural preference. Designing for it well takes more thought than simply adding a bedroom.
What makes a design genuinely multigenerational
The core idea is giving each generation enough independence to feel like their own household within a shared property, rather than everyone using exactly the same spaces all the time. This can range from a fully self-contained wing with its own kitchen, bathroom and separate entry, through to a more connected design with a private bedroom and ensuite but shared living and kitchen areas. The right balance depends on your family’s specific dynamic, how much daily interaction feels right, and your budget.
Design features that matter most
Sound insulation between zones is one of the most requested features once families move in, since noise transfer between a shared-wall living area and a bedroom used by an early riser or a young family can create tension that a nicer kitchen never fixes. Separate entries, even a side gate and private path rather than a full second driveway, give a sense of independence that matters more than families often expect before moving in. A second bathroom, at minimum, is close to essential once more than one adult household shares a home.
Council approval and what triggers extra requirements
| Design approach | Typical approval path |
|---|---|
| Extra bedroom and ensuite, shared kitchen | Usually a standard building permit |
| Attached suite with kitchenette, shared entry | Check local council rules, may need extra approval |
| Fully self-contained wing with own kitchen and entry | May be treated as an ancillary dwelling, extra conditions apply |
A fully self-contained second living area often falls under the same ancillary dwelling rules that apply to granny flats, including conditions on size, setbacks, and sometimes a requirement that it be occupied by family rather than rented independently. These rules vary by local government area, so it is worth confirming early in the design process rather than after floor plans are finalised.
Working with the right design partner
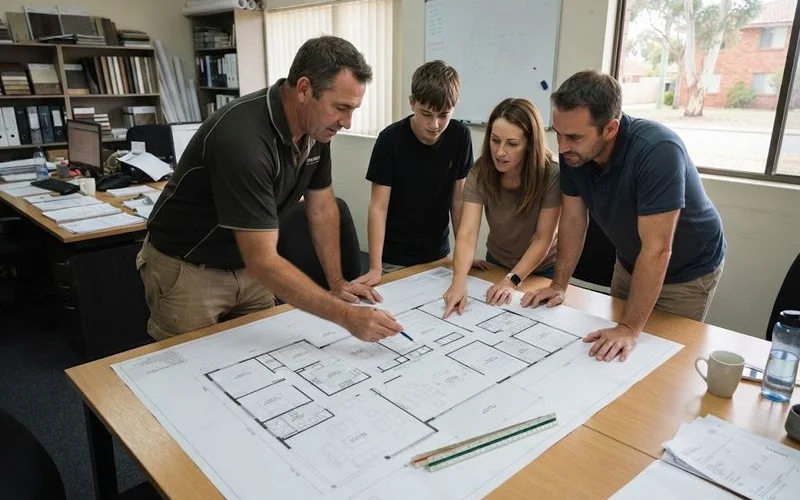
Because a multigenerational brief involves more competing priorities than a standard family home, it helps to work with an architect or designer experienced in this type of project specifically, someone who will ask detailed questions about how your family actually lives day to day rather than applying a generic dual-living template. Our architecture firm category lists Perth firms who can take a multigenerational brief from concept through to construction-ready drawings.
Budget expectations
A multigenerational design typically costs more than a standard single-family home of a similar overall footprint, since duplicated spaces like a second kitchen, bathroom, or laundry, along with extra soundproofing, all add to the build. Discuss budget openly and early with your designer so trade-offs, like a kitchenette instead of a full second kitchen, can be considered before the design is locked in rather than cut later under cost pressure.
Planning for the arrangement to change over time
Family circumstances shift, and a design that suits your household today may need to flex as children grow, parents’ needs change, or living arrangements evolve. Where budget allows, building in some adaptability, such as a bedroom and ensuite that could later convert to a small self-contained space, or plumbing roughed in for a future kitchenette, gives the home room to change without a costly second renovation down the track. Raising this with your designer at the concept stage costs little compared to retrofitting flexibility into a finished home.
Having the family conversation before the design conversation
Before briefing an architect, it helps for the family to agree on the basics: how much separation each generation actually wants, who is contributing financially, and how shared spaces like the kitchen or laundry will work day to day. These conversations can be more delicate than the design decisions themselves, but having them early means your architect is designing around a shared understanding rather than mediating disagreements partway through the process.
See our methodology for how firms on this site are scored, or head to the homepage to browse other categories.
Questions people ask
- What is a multigenerational home?
- A home designed to house two or more generations of the same family under one roof, or in closely connected separate zones, often with some level of independent living space for each group.
- Do I need council approval for a dual-living design?
- Yes, and requirements vary depending on whether the second living area is fully self-contained (which may trigger ancillary dwelling rules) or an attached suite without a separate kitchen. Check with your local council early in the design process.
- How much does a multigenerational home cost compared to a standard home?
- It typically costs more than a standard single-family home of similar total size, since duplicated spaces like a second kitchen or bathroom and additional soundproofing add to the build cost.
- What design features matter most for multigenerational living?
- Separate or zoned living areas, sound insulation between zones, and at least a second bathroom are commonly the highest-priority features families ask for.