
Building a granny flat for an aging parent in Perth: what to consider
By Nadia Delgado · Updated 2026-08-12
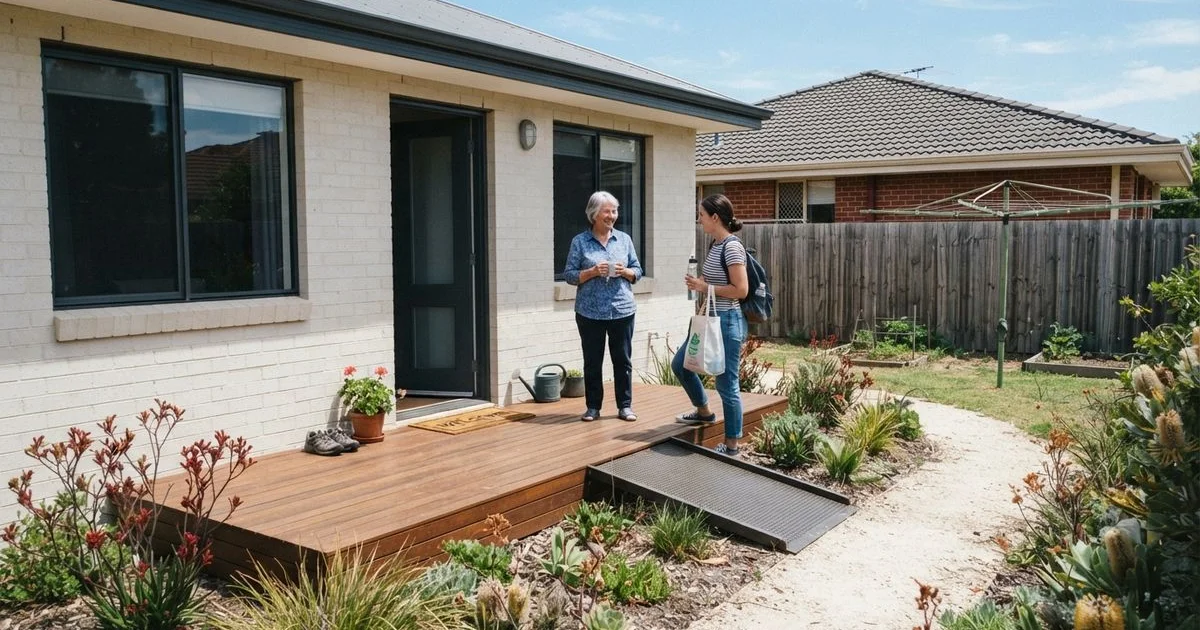
Building a granny flat so a parent can live close by, rather than moving into aged care or a retirement facility, is one of the more common reasons Perth families take on this kind of project. It comes with some specific design and planning considerations beyond a standard backyard build.
Designing for how needs will change
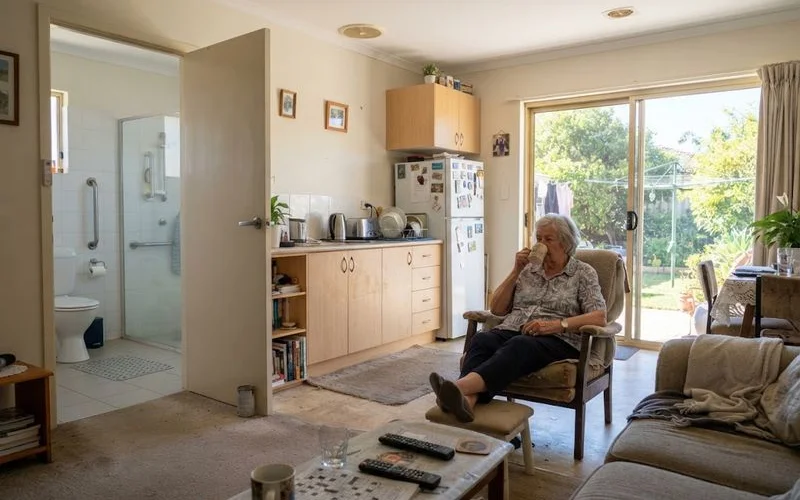
An aging parent’s needs today may not match their needs in five or ten years, so it is worth designing with some flexibility rather than only for current mobility. Step-free entry from the driveway or path, wider doorways that can accommodate a walking frame or wheelchair later, and a bathroom with enough clearance for a shower chair or grab rails to be added are common inclusions that do not add much cost if planned from the start, but are expensive to retrofit later.
Lighting and safety matter too. Good natural light, non-slip flooring in wet areas, and clear sightlines to the main house can make a real difference to both comfort and peace of mind for the rest of the family.
Checking council rules before you design
Most Perth local governments allow granny flats, sometimes called ancillary dwellings, subject to conditions on size, setbacks from boundaries, and sometimes a requirement that the occupant be a family member rather than an independent tenant. These conditions vary by council and can affect what you can build and how it can be used later, so confirm the specific rules for your property before finalising a design rather than after.
| Consideration | Why it matters |
|---|---|
| Council use conditions | Some approvals require family occupancy, not independent rental |
| Setback and size rules | Vary by council and block size |
| Accessibility features | Cheaper to design in than retrofit later |
| Proximity to main house | Affects both approval and day-to-day support |
| Future flexibility | Consider whether the space could later suit a different use |
Choosing a builder for this kind of project
A granny flat for a parent is often a more considered, personal project than a standard investment-focused build, and it helps to work with a builder who takes the time to understand exactly how the space will be used day to day, not just a standard floor plan. Our granny flats and extensions category lists Perth specialists in this type of build, and reviews often mention how well a builder handled specific accessibility requests, which is worth reading closely if that matters to your project.
Budgeting and timing
Costs for this type of project generally sit in a similar range to a standard granny flat, though accessibility features and a full bathroom and kitchen for genuine independent living will push the price toward the higher end of that range. Council approval timelines vary, so start the process well before you need the space ready, particularly if your parent’s situation is likely to change in the near term.
This is an emotionally significant decision as well as a financial one, and taking the time to involve your parent in the design choices, where possible, tends to produce a space that actually gets used comfortably rather than one that looks right on paper.
Talking with the wider family early
Building a granny flat for one parent can raise questions among siblings or other family members about caregiving expectations, finances, and what happens to the property down the track. Having an open conversation about these points before construction starts, rather than assuming everyone is aligned, tends to prevent tension later. It also helps to be clear, in writing where appropriate, about who is contributing financially and what happens to the granny flat if care needs change or if the family home is eventually sold.
Planning for support needs beyond the building itself
A well-designed granny flat is one part of a broader support plan, and it is worth thinking early about how the space connects to services your parent might need over time, such as home care visits, meal delivery, or transport. Positioning the granny flat with easy driveway or street access can make these visits simpler logistically, something that is easy to overlook when the focus is on the build itself rather than day-to-day life once it is finished.
See our methodology for how builders on this site are scored, or visit the homepage to browse other categories.
Questions people ask
- Can I rent out a granny flat built for an aging parent later?
- This depends on your local council's rules, since some approvals are conditional on the granny flat being used for a family member rather than rented independently. Check the conditions attached to your specific approval before assuming you can change its use later.
- What accessibility features are worth including for an aging parent?
- Step-free entry, wider doorways, a bathroom designed for future mobility aids, and lever-style door handles are common inclusions that make a granny flat more comfortable as needs change over time.
- Does a granny flat for a parent need its own kitchen?
- Not necessarily, though most families building for genuine independent living include one. A basic kitchenette can reduce cost if your parent will regularly eat with the main household.
- How close can a granny flat be built to the main house?
- This depends on setback rules set by your local council, which vary by block size and zoning. A builder or building consultant experienced in granny flats can confirm what applies to your specific block.