
Granny flat and home extension costs in Perth: what changes the price
By Nadia Delgado · Updated 2026-07-18
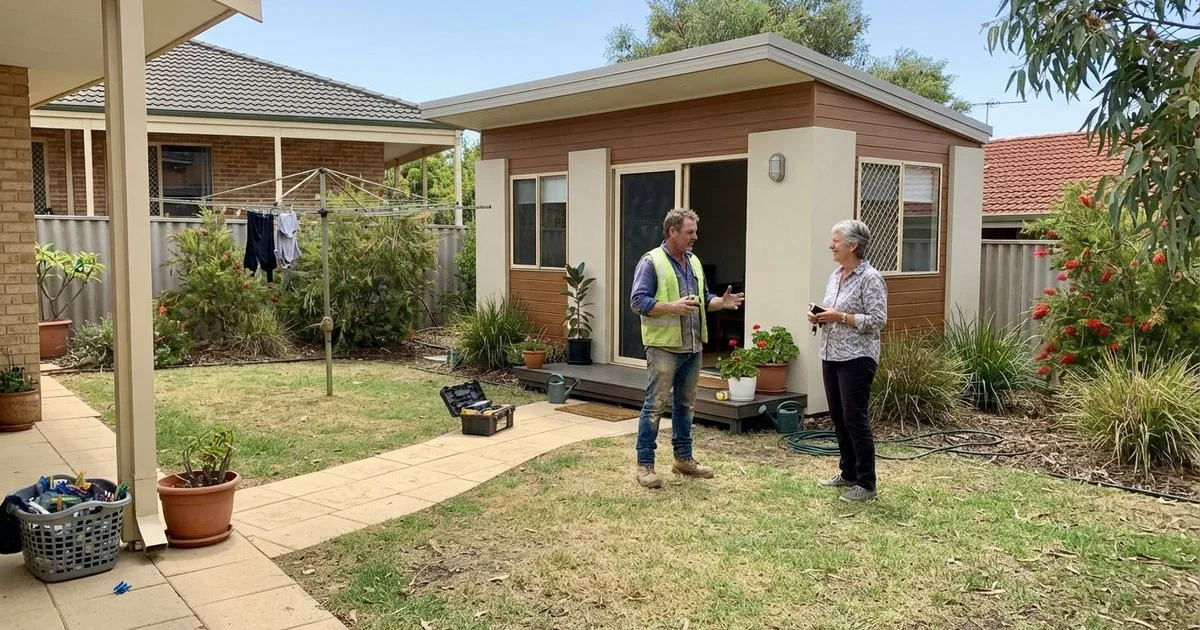
Granny flats and home extensions cover a wide range of projects, from a simple ancillary dwelling in the backyard to a full second storey addition, and the cost per square metre varies a lot between them. Knowing the rough bands helps you budget realistically before getting quotes.
Typical cost ranges by project type
| Project type | Approx. cost per sqm (A$) | Notes |
|---|---|---|
| Standalone granny flat | ~2,200 | Lower if no full bathroom/kitchen included |
| Attached home extension | ~2,600 | Higher due to tie-in with existing structure |
| Second storey addition | ~3,200 | Highest, due to structural strengthening required |
Adding a full bathroom and kitchen typically adds around 15 to 20 percent on top of the base rate, since plumbing, waterproofing and cabinetry are some of the more expensive line items in any build. A basic granny flat with just a bedroom and living space, using an existing bathroom in the main house, costs meaningfully less than a fully self-contained unit.
What pushes the price beyond the base rate
Council requirements are the first variable. Most Perth councils require a building permit for a granny flat or extension, and some require planning approval too, particularly on smaller blocks or in areas with specific density controls. Approval timelines and requirements vary by local government area, so check early rather than assuming your design will be a straightforward approval.
Site conditions matter just as much as they do for a full new build. Opening up an existing wall for an extension can reveal structural surprises, like undersized footings or dated wiring that needs upgrading to meet current standards. A second storey addition needs an engineer to confirm the existing footings and frame can carry the extra load, and reinforcement work adds cost if they cannot.
Living on site during the build
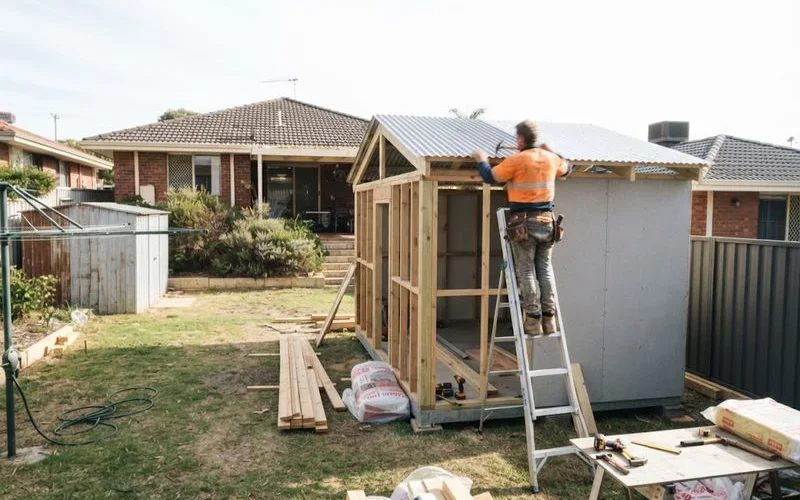
Unlike a new home build on a vacant block, most extensions and many granny flat projects happen while you are still living in the house. Ask your builder how they plan to manage dust, noise, and access to services like water and power during construction, and how long you should expect any disruption to last. This is worth discussing before signing, not something to work out once trades are on site.
Choosing a builder for this type of work
Granny flats and extensions are a specialist skill set distinct from building a new home on a clear block, since the builder needs to manage existing structural conditions and often coordinate around an occupied house. Reviews that mention clean site management and clear communication about disruption are a good sign for this type of project specifically. Our granny flats and extensions category lists Perth specialists in this space if you want to compare experience and recent project feedback. If you are planning specifically for an aging parent to live in the flat, our guide on building a granny flat for an aging parent in Perth covers layout, accessibility and design considerations beyond just cost.
Getting an accurate quote
Treat the ranges above as a starting point rather than a firm number for your project; a builder needs to see your existing structure and site before pricing accurately, especially for extensions where hidden conditions can shift the budget. Ask for a fixed-price contract with clearly itemised provisional sums, and get any structural assessment done before you finalise a design, since changes at that stage are far cheaper than changes once a build has started.
Financing a smaller-scale project
Because granny flats and extensions cost less than a full new build, some homeowners fund them through a redraw on an existing mortgage or a dedicated renovation loan rather than a full construction loan. Lenders still typically release funds in stages tied to build progress, similar to a new home build, so confirm with your lender how their staged payment process works for this scale of project before you sign a building contract with different milestone assumptions.
Rental income and resale value considerations
A self-contained granny flat can add rental income potential if council rules in your area allow independent leasing rather than family-only occupancy, which is worth checking early if that is part of your reasoning for building one. Even without renting it out, a well-built granny flat or extension can add meaningfully to a home’s resale value, though the return varies by suburb and buyer demand, so treat any specific dollar uplift estimate with some caution unless it comes from a local valuer familiar with your street.
See our methodology for how we score builders on this site, or head to the homepage to browse other categories.
Questions people ask
- How much does a granny flat cost in Perth?
- A standalone granny flat typically runs from around $2,200 per square metre for a basic build, with the total also depending on size and whether it includes a full bathroom and kitchen.
- Is a home extension cheaper than a granny flat?
- Not necessarily per square metre; attached extensions often cost more per square metre than a standalone granny flat because they involve tying into existing structure, services and rooflines.
- Do I need council approval for a granny flat in Perth?
- In most cases yes, a building permit is required, and some local governments also require planning approval depending on the block size and zoning. Check with your local council before finalising a design.
- What makes a second storey addition cost more than a single storey extension?
- Second storey additions typically cost noticeably more per square metre, since they require strengthening the existing structure to carry the new load, plus a temporary roof removal and new stairs.